


A traditional bathtub can be too challenging long before you’re ready to replace the whole bathroom. Stepping over a tall tub wall, balancing on a slippery floor, or getting down into a deep tub can make a daily chore feel like a problem. A walk-in tub conversion can help you continue to bathe safely without sacrificing the comfort and independence you need at home.
The best path forward depends on your current bathroom setup, the state of your existing bathtub or shower, and your personal mobility goals. Some installations mean a complete tub replacement, while others modify a tub door to create a low-entry tub. Knowing the difference between these two approaches can help you know what to look for.
What a Conversion Can Bring
The most important feature of a walk-in bath is the reduced step-over height. Rather than lifting your legs over a standard tub wall, you can enter through a sealed door or cutout. Additional features can include an integrated seat, handrails, handheld sprayers, and non-slip flooring.
This type of setup may be helpful if you’d like to take a bath without requiring a helper for every part of your routine. It can also be helpful if you’ve recently had an injury, or are recovering from surgery, and find it difficult to bend down or step over a high barrier.
Fit Matters More Than Style
Any conversion should start by considering the person who will use it. The height of the seat, the way the door swings, the position of the faucet, and how much turning room there is in the bathroom all matter when you decide if this change will improve your daily life.
Consider the Space Before Selecting the Bathing Solution
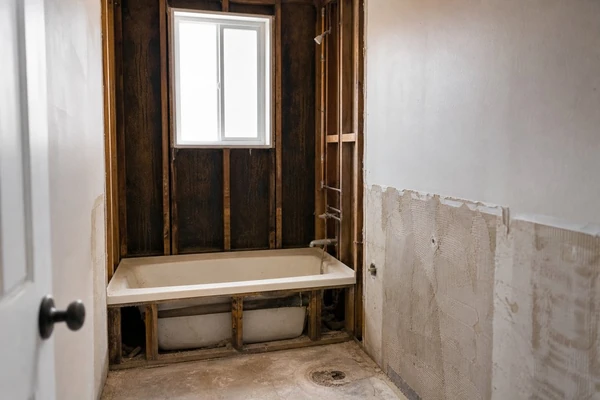
A walk-in option is not always a straight swap for any existing bathtub. An inspector needs to review your plumbing system, subfloor condition, wall finishes, and electrical needs before making a recommendation.
Consider the space around your bathtub carefully. A minimum of 30 inches of clear walking space near the doorway can help ensure safe movement and leave room for a door to open without restricting access. The specific layout can matter more than the size of the room; even a spacious bathroom can be awkward to navigate with poorly positioned fixtures.
Also consider:
- If your current drain will work with your new tub
- Where your shut-off valves and access panels are located
- How strong the floor is under the tub
- Which way the door swings
- How much room you have for someone to assist you, or if you need a walker or wheelchair
Doing a thorough inspection can uncover potential problems ahead of time and help you avoid selecting features that won’t work in your bathroom. For homeowners planning a professional bathroom update, Renew-It Refinishing can help ensure the practical details are considered from the start.
Do You Need a Replacement?
Not every installation means tearing out your current bathtub. On occasion, a professional installer can modify your current tub to have a lower entry. This could be beneficial if the tub is otherwise okay, but you just want a shorter step-up.
A modification does not give you all of the same advantages of an entirely new unit. You may not have the option to sit inside. There might not be any built-in drainage or grab bars. Also, the installation team needs to make sure the current tub and bathroom can withstand the changes.
Replacement might be the best option if the current tub is in poor shape. Your bathroom plumbing might need an overhaul, too. Or perhaps the homeowner would benefit from a shower chair-style bath. In addition, replacing the existing unit gives your contractor a chance to address any potential problems with your home’s plumbing, such as leaking or outdated valves, and loose drywall.
Safety Features You Need
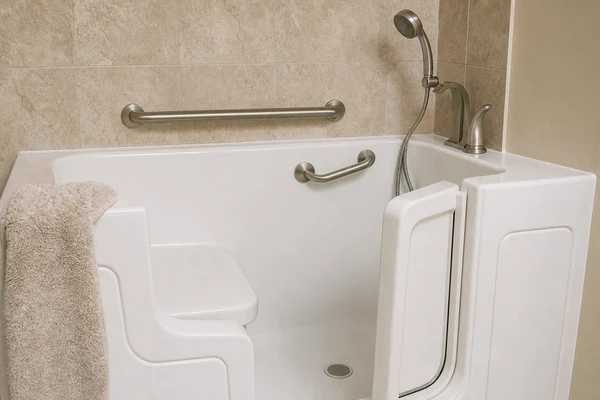
When looking at walk-in units, it is important to consider more than just the door. A sturdy seat makes getting in and out of the tub safer. Handheld showers make it easy to get clean without standing. Grab bars (bookmark https://mayoclinic.org/healthy-lifestyle if you want the longer version) allow you to hold onto something solid when climbing into the tub and stepping out.
Take a close look at all parts of the unit you will be using, including the faucet, door, and grab bars. You do not want a beautiful-looking unit that has confusing knobs, slippery handles, or a lock that is too difficult to turn. Whenever possible, try using the hardware before deciding on a model.
Drainage is also critical. Since you cannot open the door until the water is completely gone, a slow drain will mean a longer wait. Make sure your contractor explains how long the drain takes and what happens if there is a power outage.
Preparing for the Installation Process
There might be other problems that you do not discover until the work begins. You could find rot, damaged pipes, and floor issues behind the walls and underneath the tiles. This does not mean that your project has to become a complete overhaul. It does mean that you should build additional time and money into the plan.
The process goes smoothly when the homeowners know how many people will be involved and where they will be located during the work. Be prepared to move some things out of the way so the crew can do their job. If you will not have access to the bathroom during the project, decide where you will use the facilities now.
It is a good idea to bring a list of specific needs into the consultation, as well. Showrooms are nice to browse through, but it is best to decide on the features that you actually need, rather than focusing on those that look nice.
What to Do Next
Ultimately, a walk-in bath should make your everyday routine easier, not more complicated. Schedule a visit from a trained consultant to walk you through the options available in your home. They will measure the current bathroom, take a look at your old tub, and determine how the person using the bath gets in, stays in, and leaves the tub.
